Design consultancies
Extra technical capacity, BIM leadership and coordination support without losing control of the design.
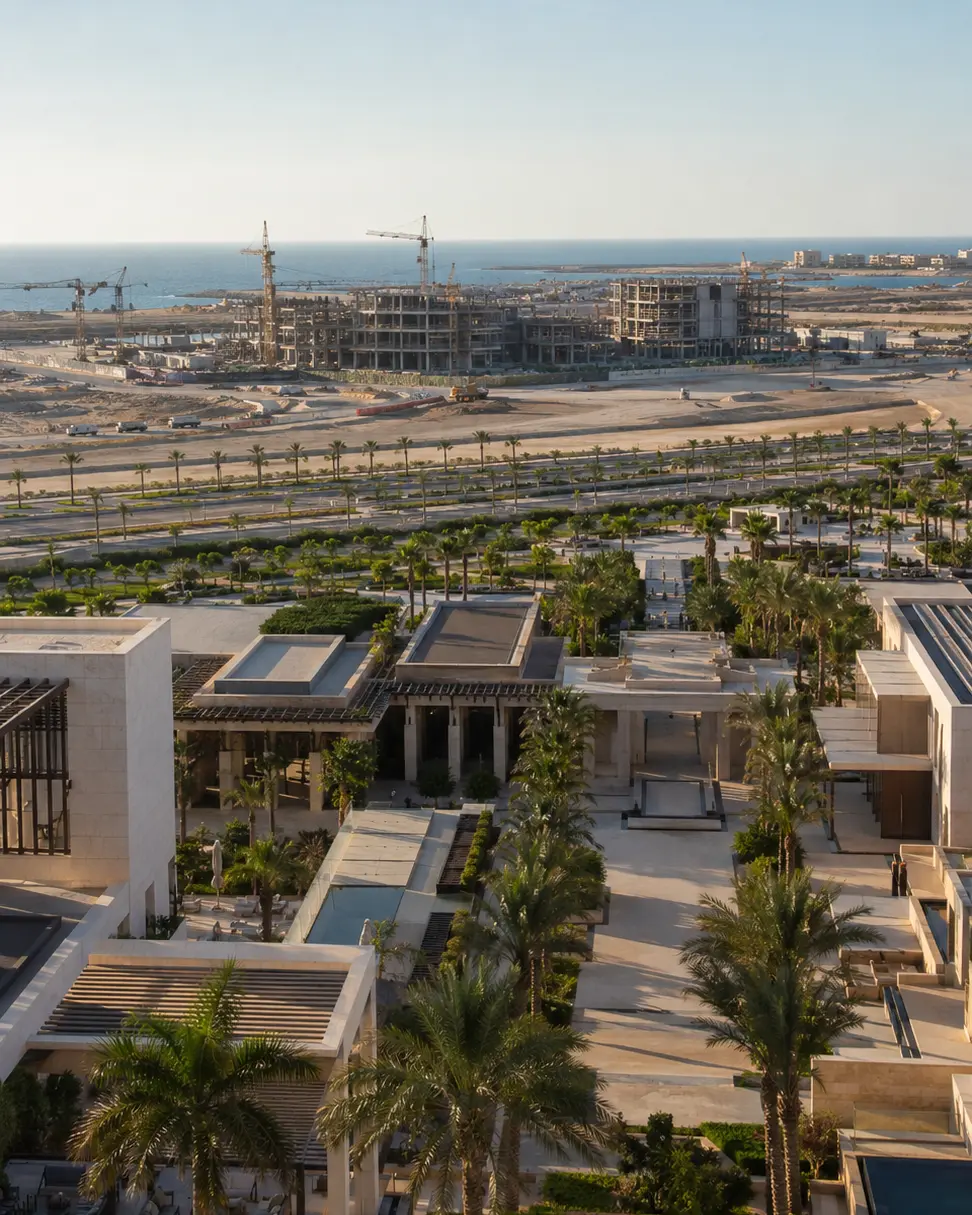
Dubai, UAE · GCC delivery
Vultris supports design consultancies, developers, contractors and specialist teams with BIM management, technical project delivery and 4D Simulation across the GCC.

Who we support
Vultris is not limited to construction support. We work with design teams as well as clients, contractors and specialists—joining at the point where additional leadership or technical capacity is needed.
Extra technical capacity, BIM leadership and coordination support without losing control of the design.
Independent visibility of model quality, delivery status, interfaces and risk.
Coordinated production, shop-drawing support and 4D Simulation tied to tender and site priorities.
Package models and drawings coordinated with the building, other trades and installation sequence.
Services
Each appointment is built around a real project need and defined outputs. We can review the current position, deliver a specific package or work directly with your project team.

Clear requirements, reliable reviews and honest reporting.
We make sure the project team understands what must be delivered, who owns it and when it is due. We then check the models and report the real status in language project leaders can use.
For developers, PMCs, design consultancies and main contractors
What you receive: A controlled BIM process with visible responsibilities, dates and risks.
View this service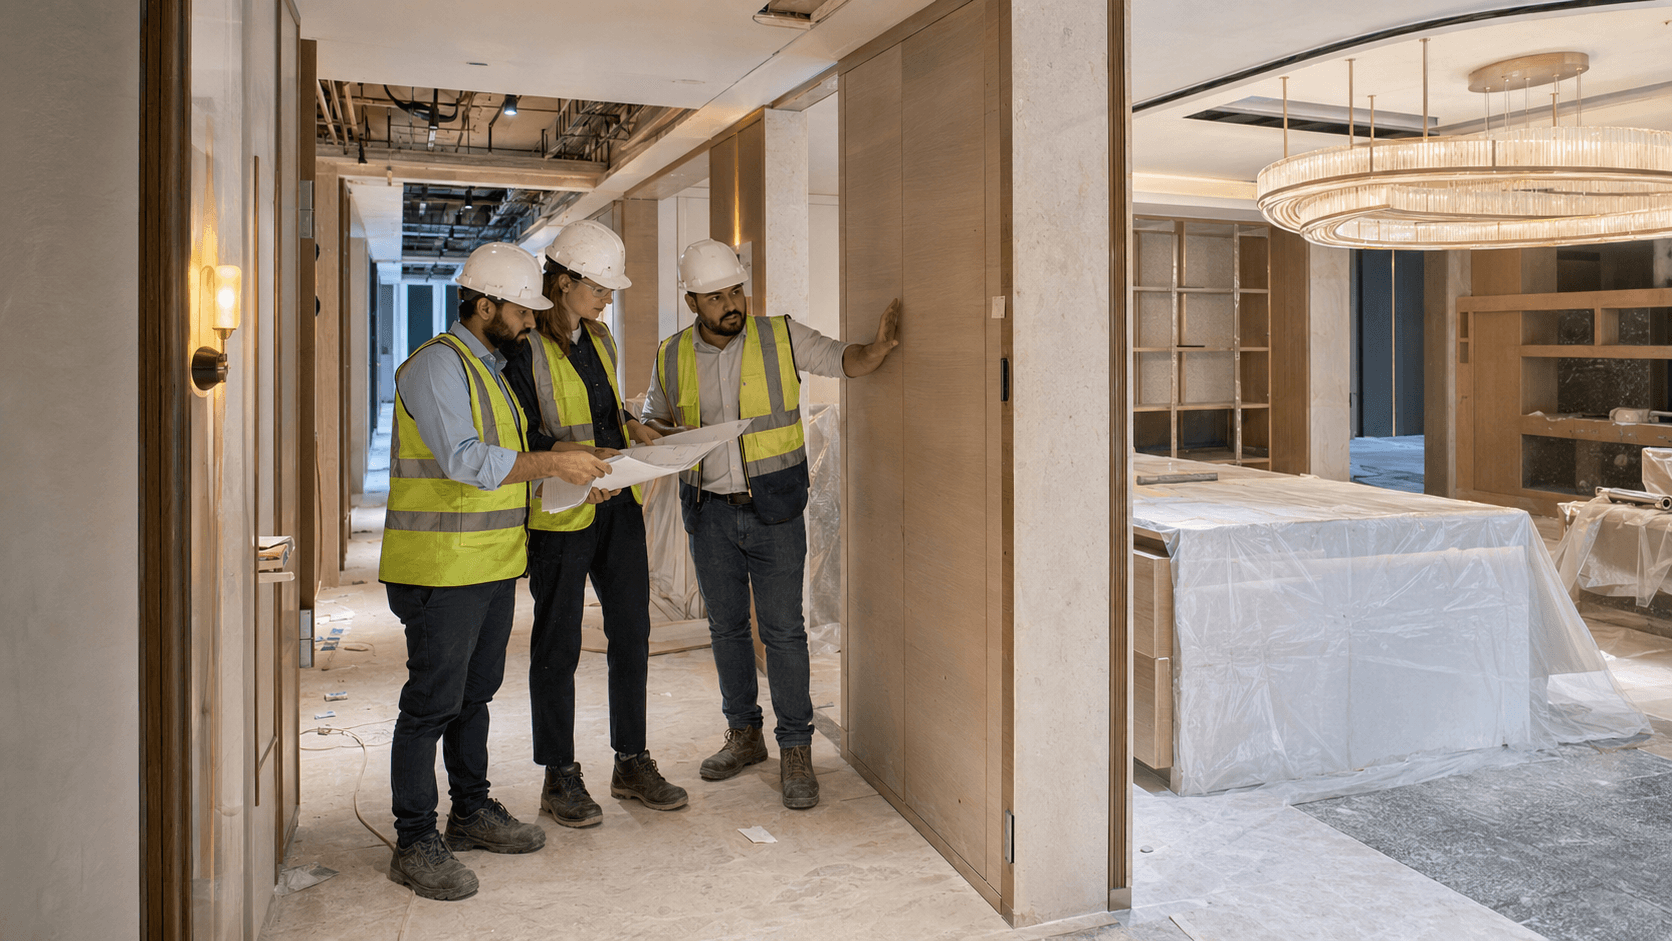
Models and drawings that resolve real construction issues.
We produce and coordinate architecture, structure, MEP and specialist models. Our work continues beyond clash detection: we help the responsible teams agree solutions and verify that the revised information can be built.
For design consultancies, contractors and specialist subcontractors
What you receive: Coordinated information ready for review, pricing, fabrication and site use.
View this service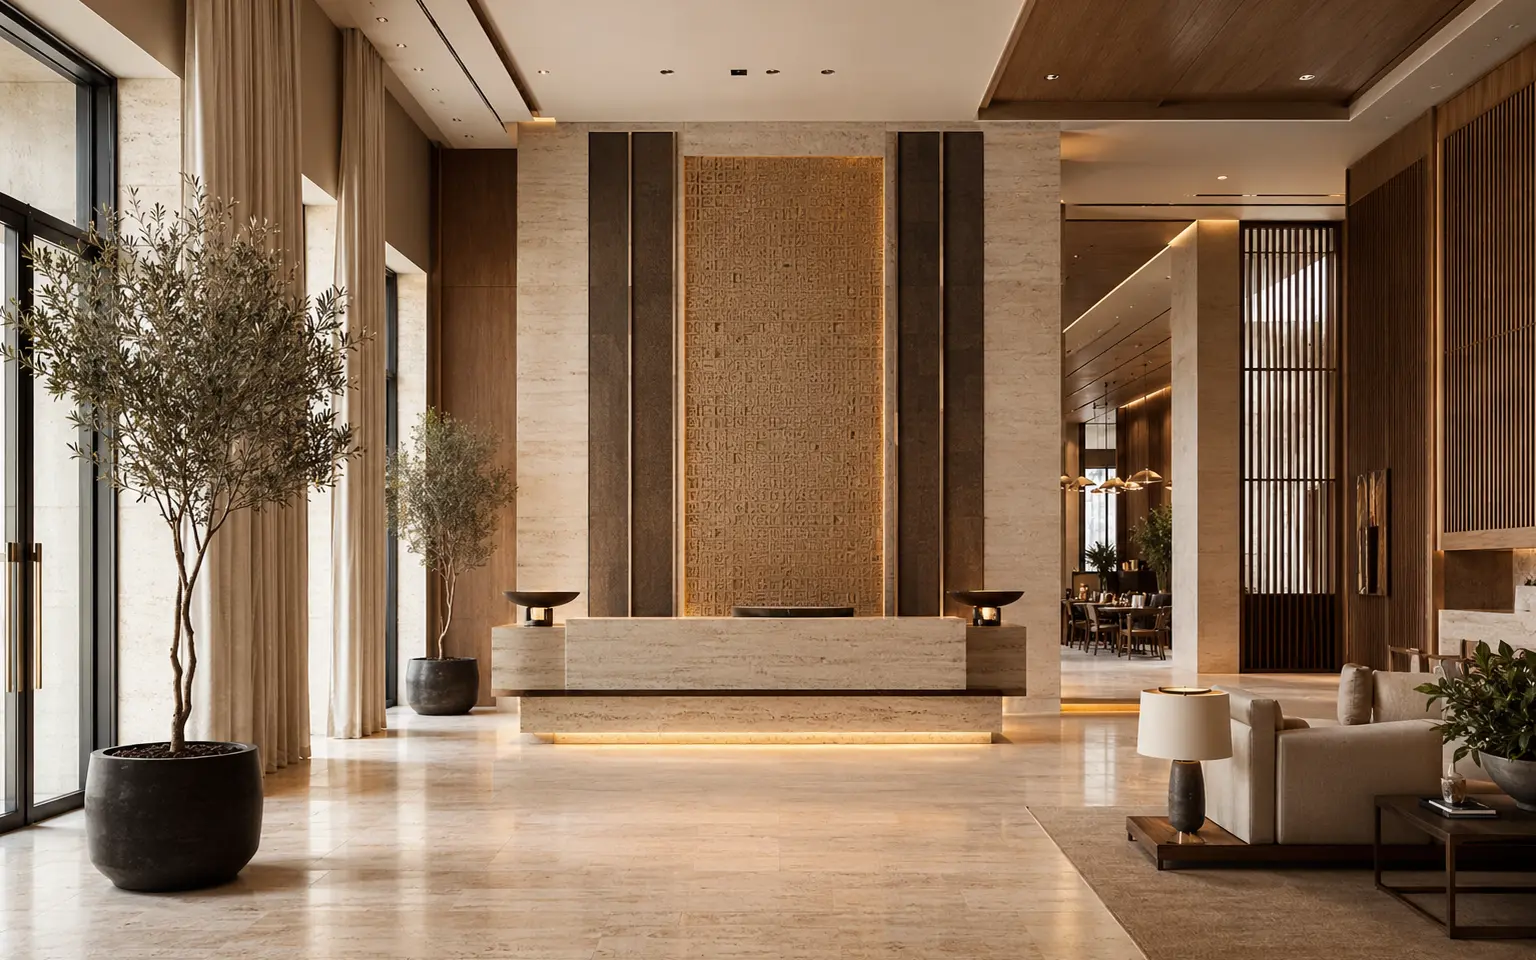
Design intent developed into coordinated technical information.
We support design consultancies, developers and contractors with architecture and interior packages that are clear, coordinated and practical to build—while keeping design responsibility and approvals properly defined.
For design consultancies, developers, operators and contractors
What you receive: A stronger technical package that protects the design and reduces site uncertainty.
View this service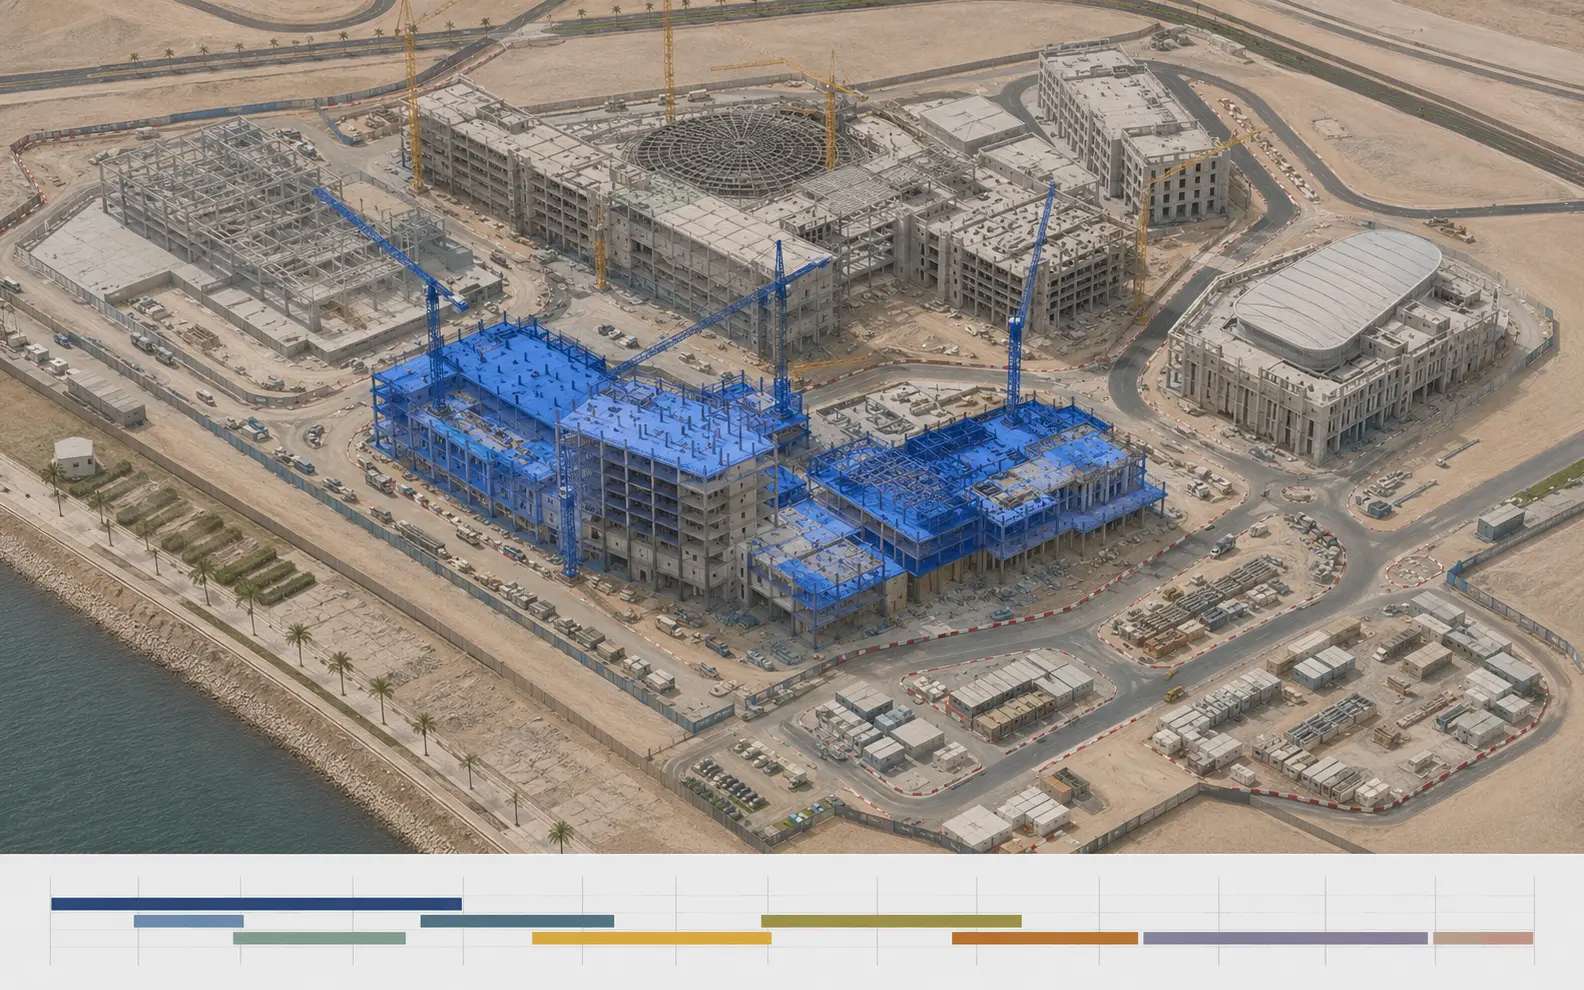
Strengthen the tender, test the programme and explain the plan.
We connect the programme to the BIM model so the team can test whether the proposed sequence, access, logistics and work fronts make sense. We support competitive tenders, mobilisation, live construction and recovery planning—not just presentation videos.
For bid teams, developers, PMCs, planners, main contractors and specialist contractors
What you receive: A clear, evidence-based sequence that helps the team win confidence, expose risk and make better planning decisions.
View this service4D Simulation
Companies normally appoint 4D support when a programme must do more than list dates. The need is usually tied to a tender return, mobilisation deadline, difficult work area, progress review or recovery decision.
Turn the tender programme, logistics plan and construction method into a sequence the evaluator can understand—and the bid team can defend.
Typical output: 4D tender simulation, key phase stills and presentation-ready sequenceCheck work areas, access, lifting, storage, temporary works and trade handovers before the proposed programme becomes the site plan.
Typical output: Programme-linked model, logistics review and recorded planning actionsUse targeted look-aheads for congested areas, specialist installations, interface-heavy packages or changing site constraints.
Typical output: Short-term simulation, work-front views and coordination materialShow the physical effect of resequencing, additional work fronts or changed access before the team commits to a revised plan.
Typical output: Option simulations and a clear visual comparison for decision-makersHave a live tender or programme issue? Send the return date, current programme, available models and the sequence the client or project team needs to understand.
Explore 4D SimulationWhere we add value
We are most useful when the project already has capable people, but unclear responsibilities, missing information or unresolved interfaces are preventing progress.
What the client receives
The exact deliverables depend on the appointment, but the principle is consistent: every task should result in usable information, a closed decision or a visible risk.
Quality, coordination and missing information reviewed against the agreed project requirements.
Technical information developed far enough for review, pricing, fabrication or construction.
Each problem assigned to the party able to resolve it, with dates and verification.
Programme-linked sequence, logistics, access and work fronts reviewed for a specific bid or project decision.
Regional experience
The team brings experience from hospitality, entertainment, mixed-use and destination projects where architecture, engineering, specialists and construction must move together.
Riyadh, Saudi Arabia
Team experience supporting BIM and technical delivery across East Village North—including four hotel assets and two food-and-beverage assets—and West Village South.

Dubai, UAE
Team experience coordinating specialist steel and technical interfaces for the Exit 15 project in Al Nahda.
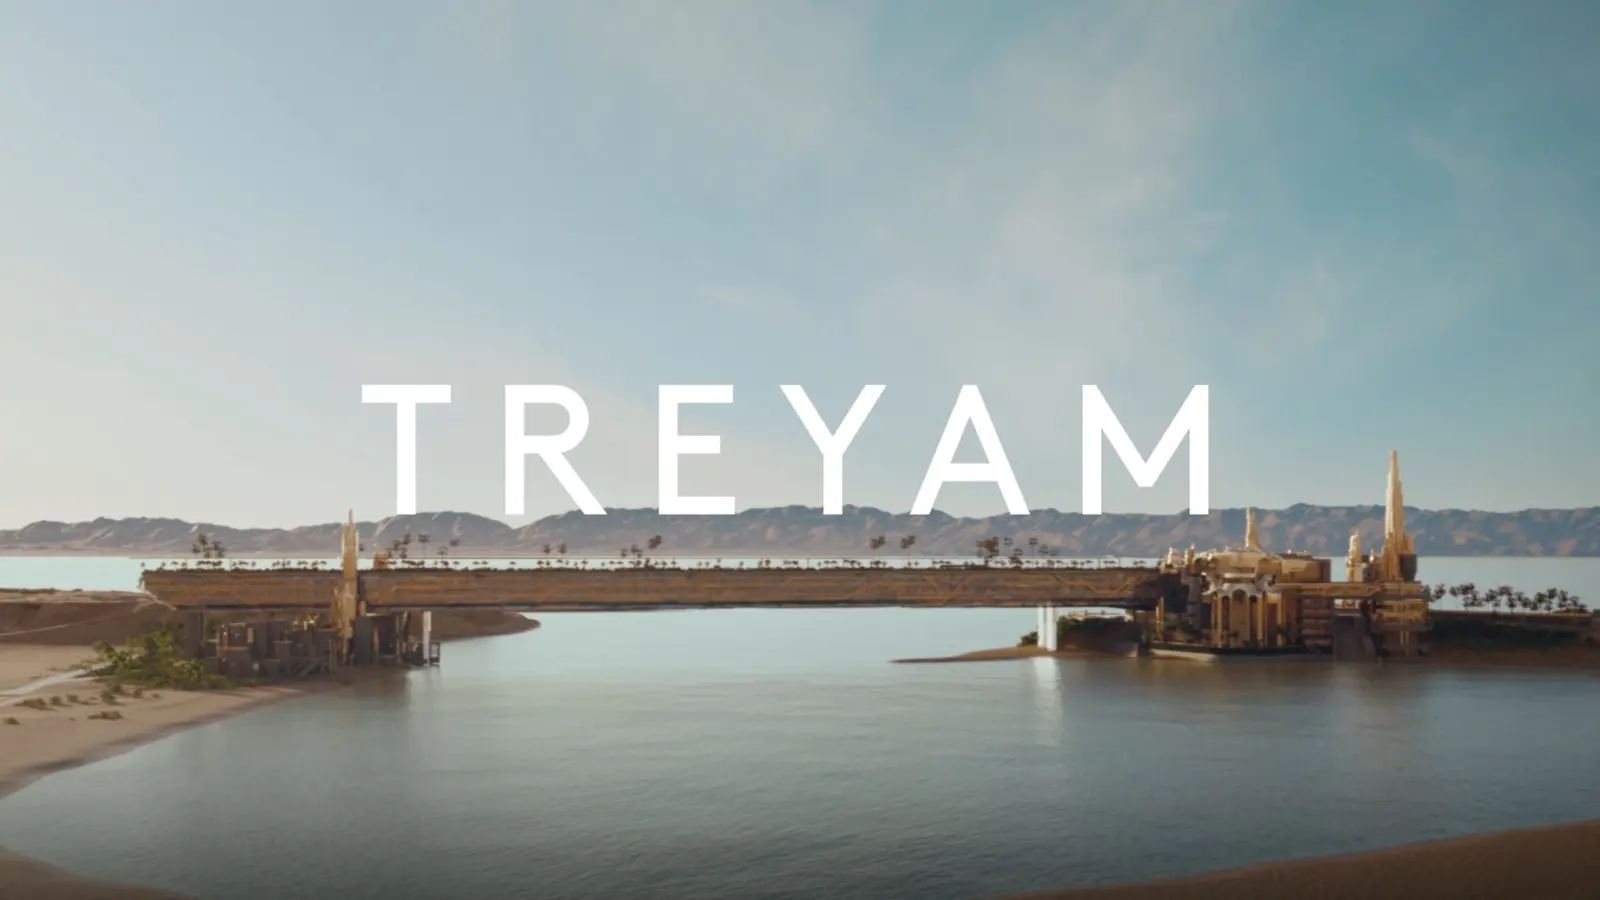
Tabuk, Saudi Arabia
Team experience supporting architecture and BIM delivery for a distinctive lagoon hospitality destination.

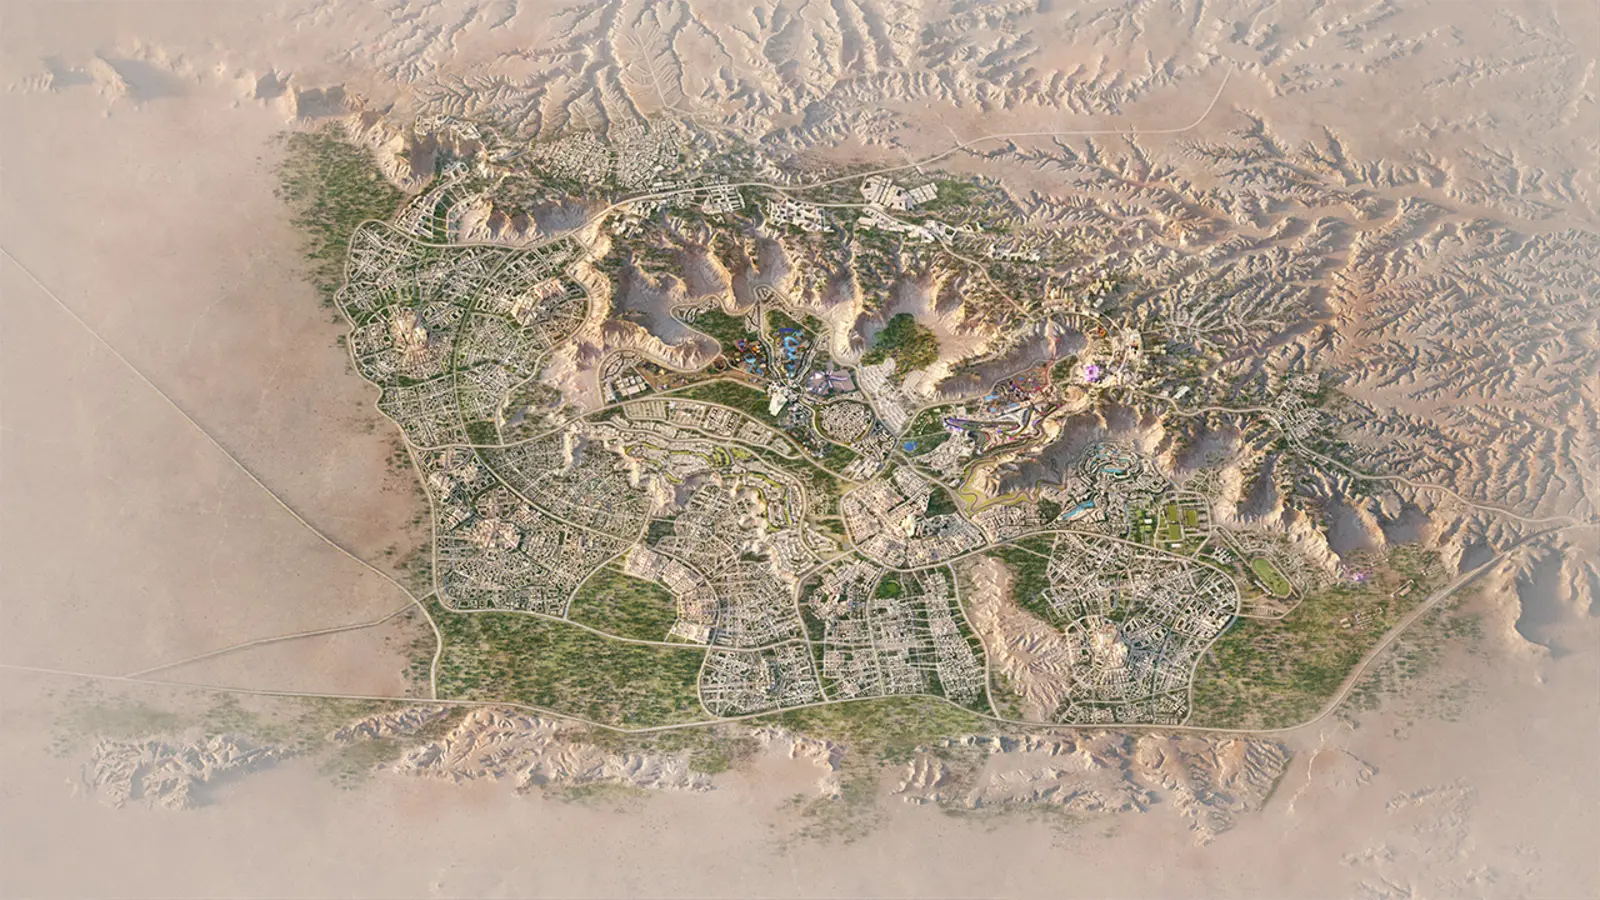
Tabuk, Saudi Arabia
Team experience on BIM delivery for a large mountain destination with complex buildings and infrastructure interfaces.
Named projects describe experience gained by Vultris team members before joining Vultris. They do not represent current Vultris appointments, client endorsements or affiliations.
View relevant experienceHow we work
We keep the commercial and technical setup simple. The client knows what we need, what we will deliver and where a decision remains with another party.
We review the brief, models, drawings, programme and current issues before proposing a team or scope.
You receive clear outputs, responsibilities, inputs, review dates, assumptions and exclusions.
We produce the work and coordinate directly with the people responsible for decisions and approvals.
Every agreed output is reviewed, remaining risks are recorded and the final information is organised.
Start a conversation
Send the project stage, current issue, required output and target date. We will respond with the questions needed to define a practical scope.